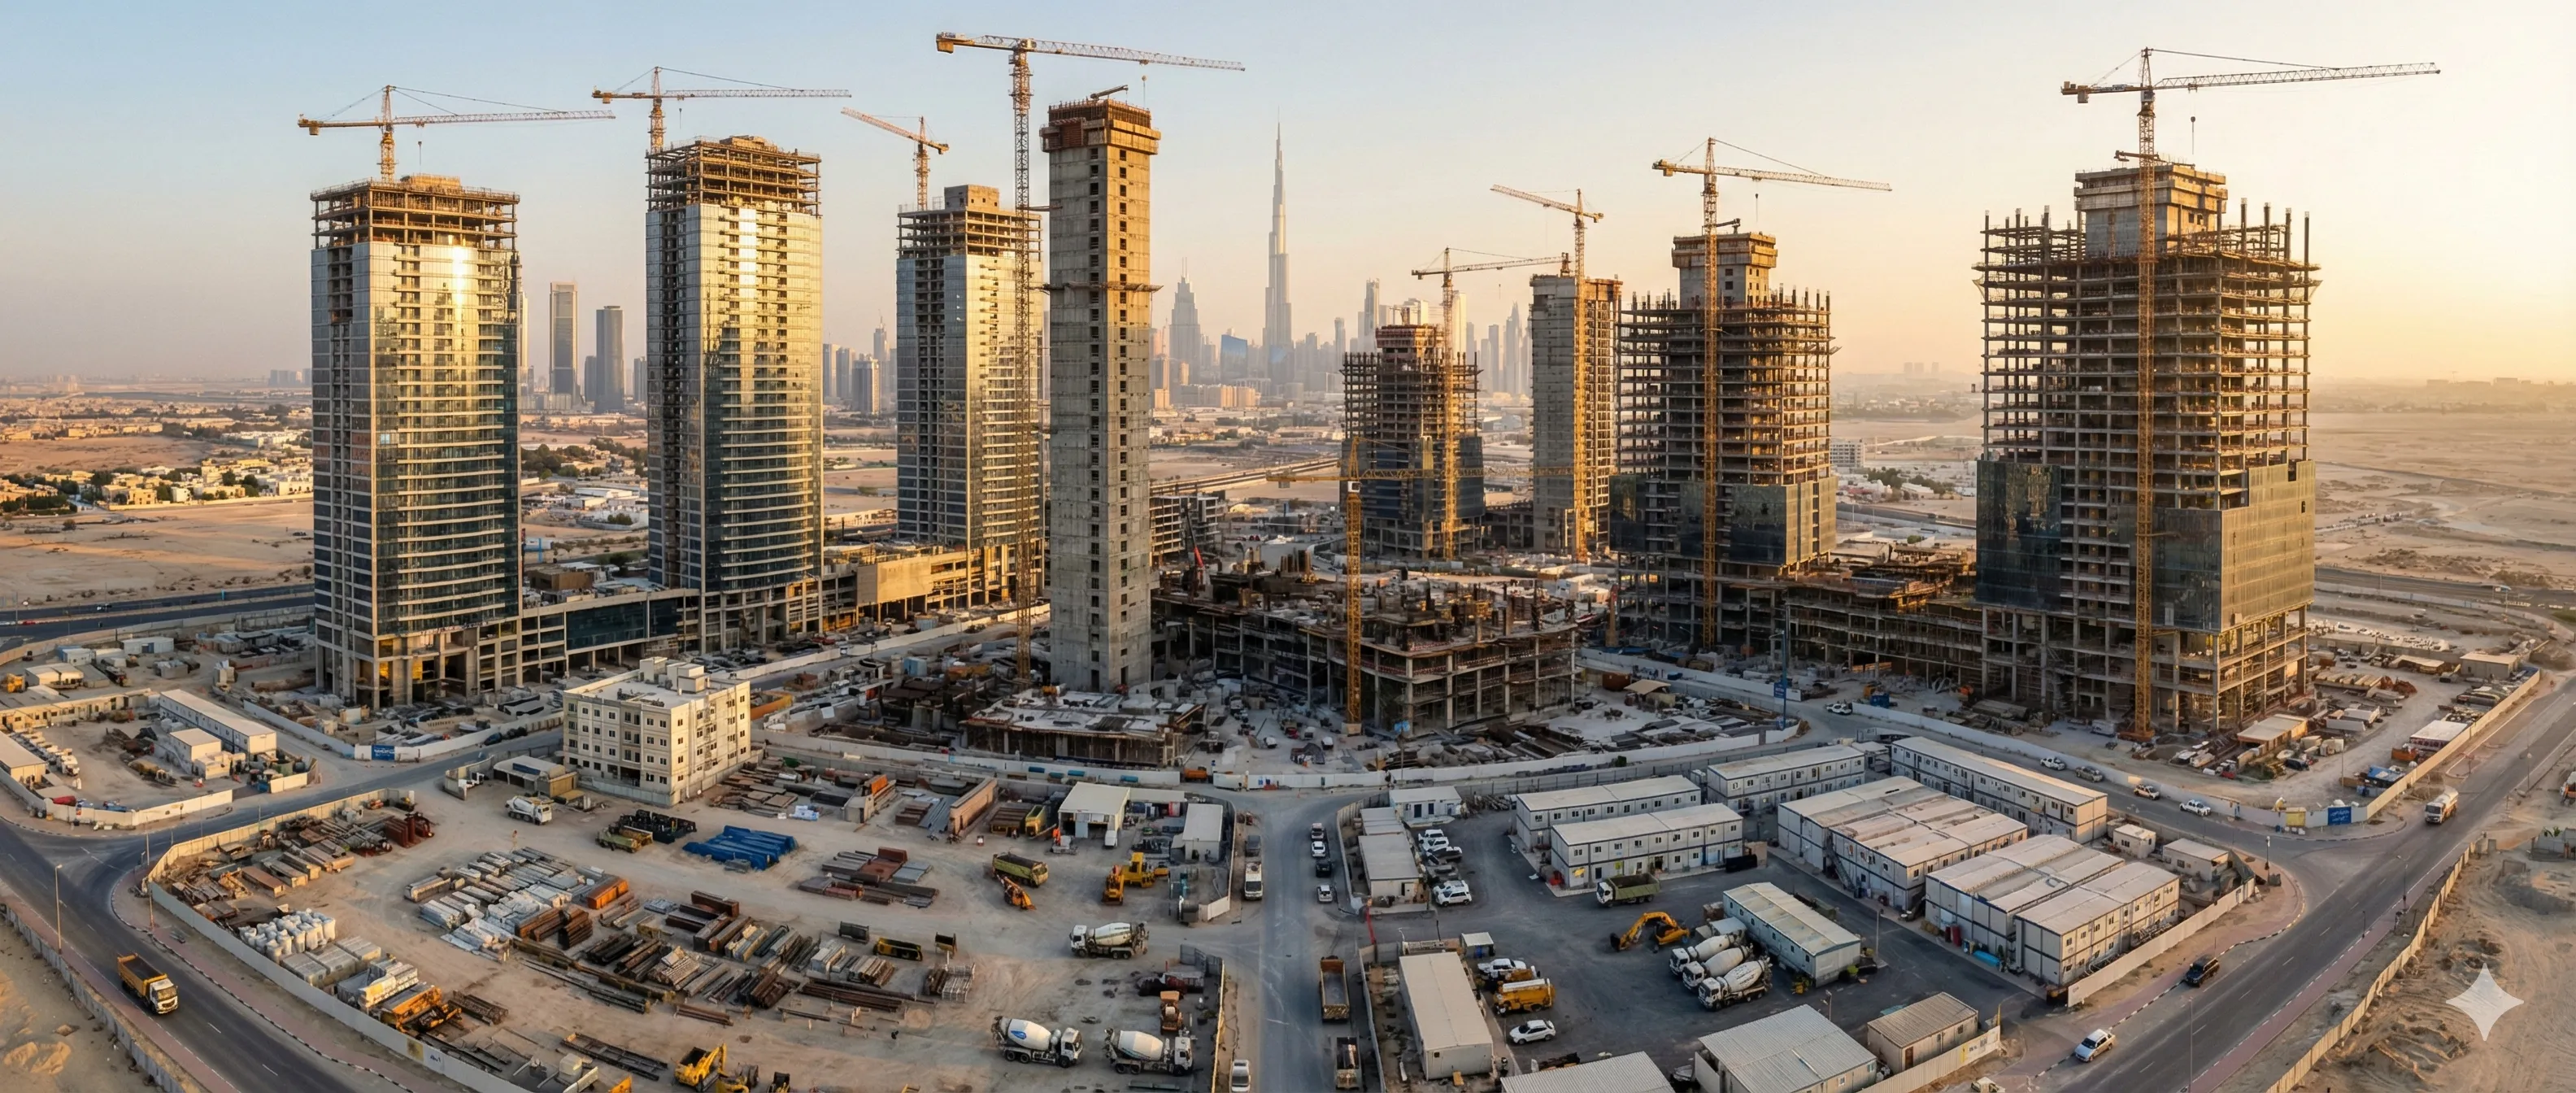
What Are As-Built Drawings in Construction?
As-built drawings, also called record drawings, are the final set of drawings that show the work as actually constructed, including every change made during construction. They update the design drawings with real dimensions, routes and locations, and are handed to the owner at project completion.
What does as-built mean in construction?
During construction the work often differs from the original design: a duct is re-routed around a beam, a wall moves, a cable takes a different route. As-built drawings capture those differences so the owner and future maintenance teams know what is really in the building. They are especially important for concealed services, which are hard to find later.
Purpose of as-built drawings
They support the building through its life:
- Operations and maintenance teams use them to find equipment, valves, cables and pipes.
- Future modifications and fit-outs start from accurate information.
- They are usually a contract requirement for taking-over or final payment.
How as-built drawings are prepared
Good as-builts are updated through the project, not at the end:
- Keep a marked-up set on site (red-lines) and record changes as they happen, with the instruction or RFI that caused them.
- Update the drawings from the red-lines in the project's CAD or BIM standard.
- Have the drafts checked against site, then submit them to the consultant for review.
- Issue the approved final set, with revisions, to the owner in the format the contract requires.
As-built vs shop drawings
Shop drawings are prepared before construction to show how the contractor will build or fabricate an element, and are submitted for approval. As-built drawings are prepared after or during construction to show what was actually built. A shop drawing says what will be done; an as-built says what was done.
As-built drawings on Gulf projects
Most Gulf contracts require the contractor to submit as-built drawings and operation and maintenance manuals before taking-over or final completion, and many tie part of the final payment or retention release to them. Format, number of copies and whether BIM as-built models are needed are set in the specification.
How Arkan supports as-built drawings
Arkan does not produce as-built drawings. It helps you keep the information that feeds them organised and controlled.
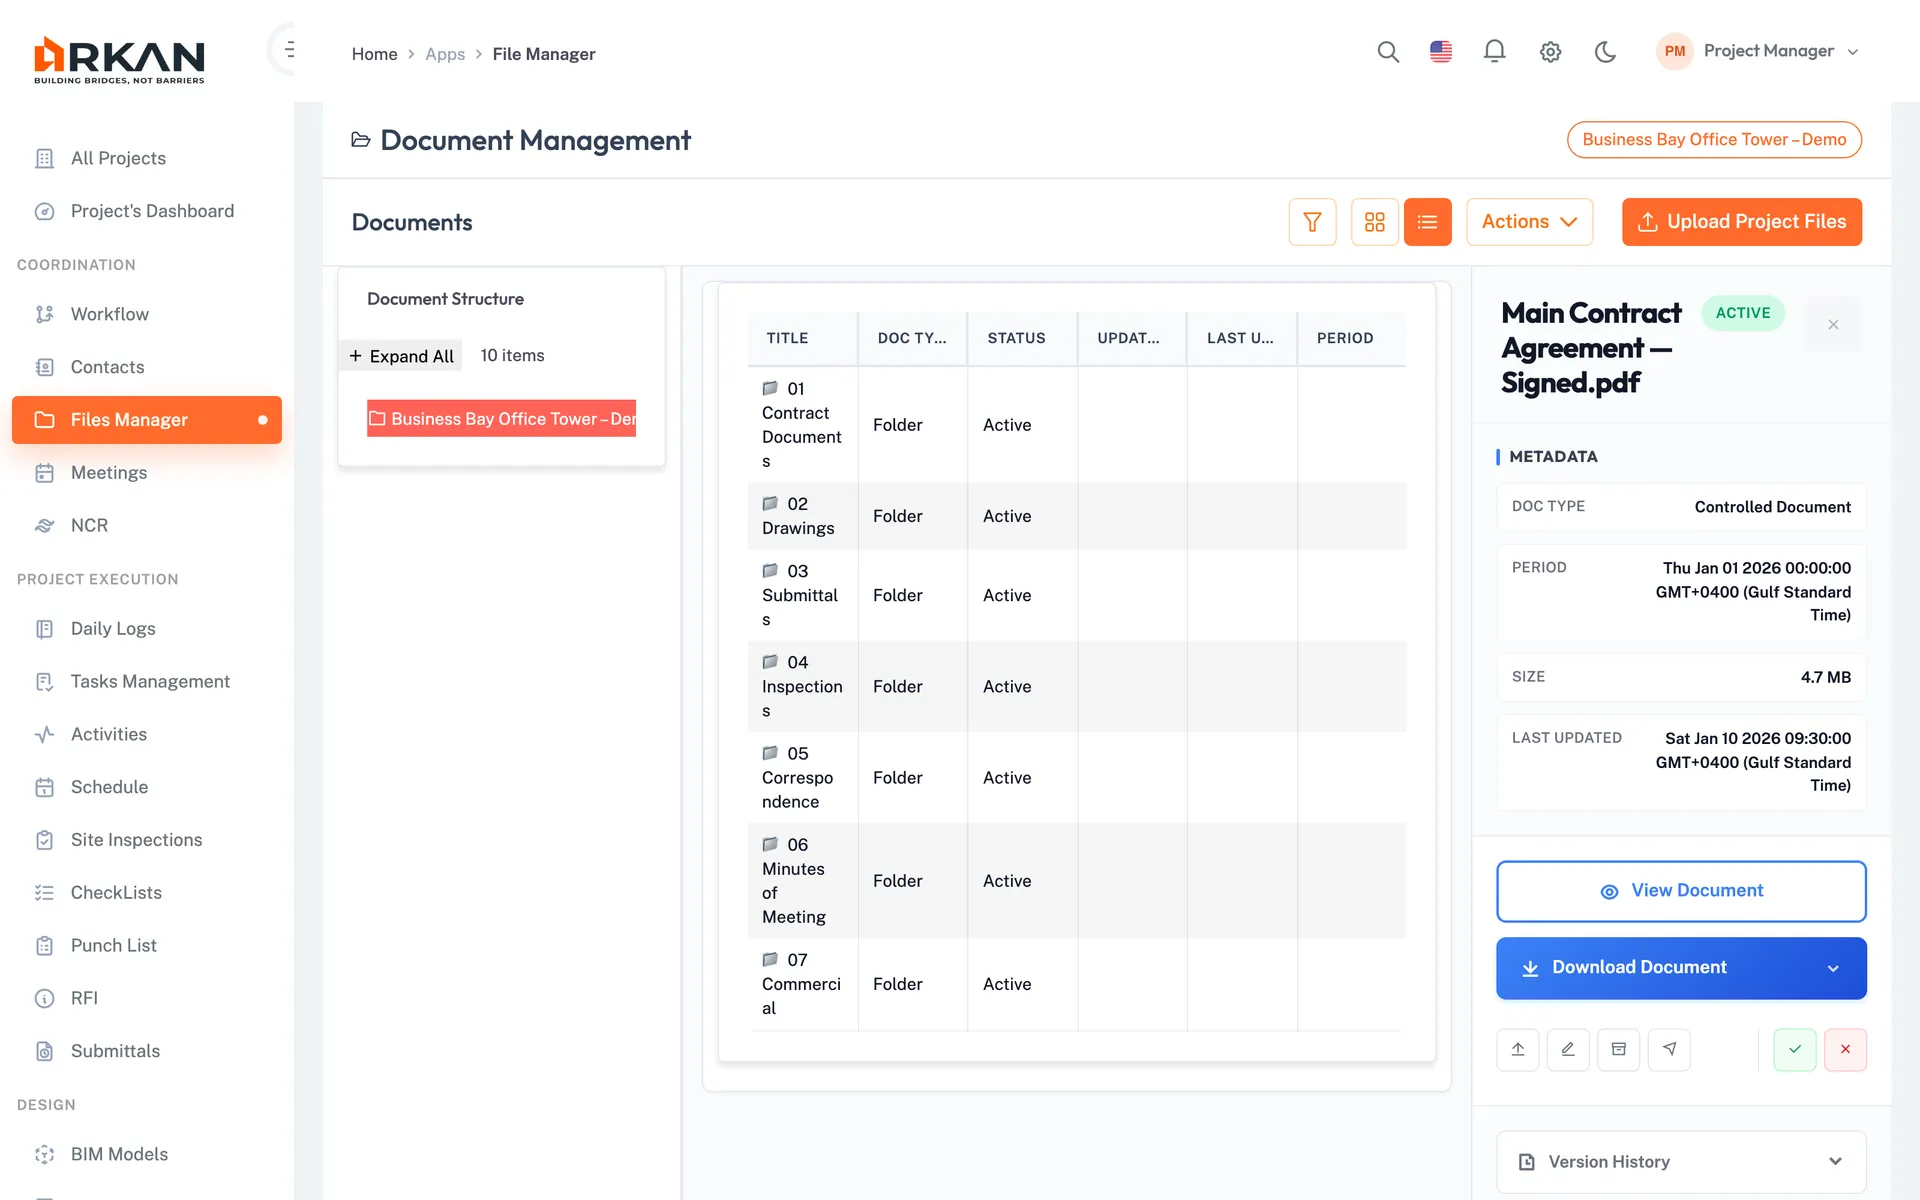
- Store drawings in a folder tree with metadata, visibility controls and version history; controlled documents keep an audit trail.
- Pin issues and questions to drawings with Smart Pins, and link RFIs to the drawing they relate to.
- Keep the instructions, RFIs and approvals that explain each change in the same project record.
- Hand over the final controlled set from the project's document structure.
Frequently asked questions
What is the difference between as-built and record drawings?
In most contexts they mean the same thing. 'As-built' is the more common term in the Gulf; 'record drawings' is common in some standards and contracts. Check the contract's wording for the exact deliverable.
Who prepares as-built drawings?
The contractor prepares them, often with input from subcontractors for their packages, and the consultant reviews them. Sometimes a surveyor provides as-built survey information.
When should as-built drawings be started?
From the start of construction. Updating red-lines as work proceeds is far easier and more accurate than reconstructing changes at the end.
Are as-built drawings the same as shop drawings?
No. Shop drawings show the proposed construction detail before work and are approved by the consultant. As-builts show the final installed condition.
Related terms
Read next
Last updated: 2026-10-13. Definitions are general guidance. Your contract and project procedures govern.