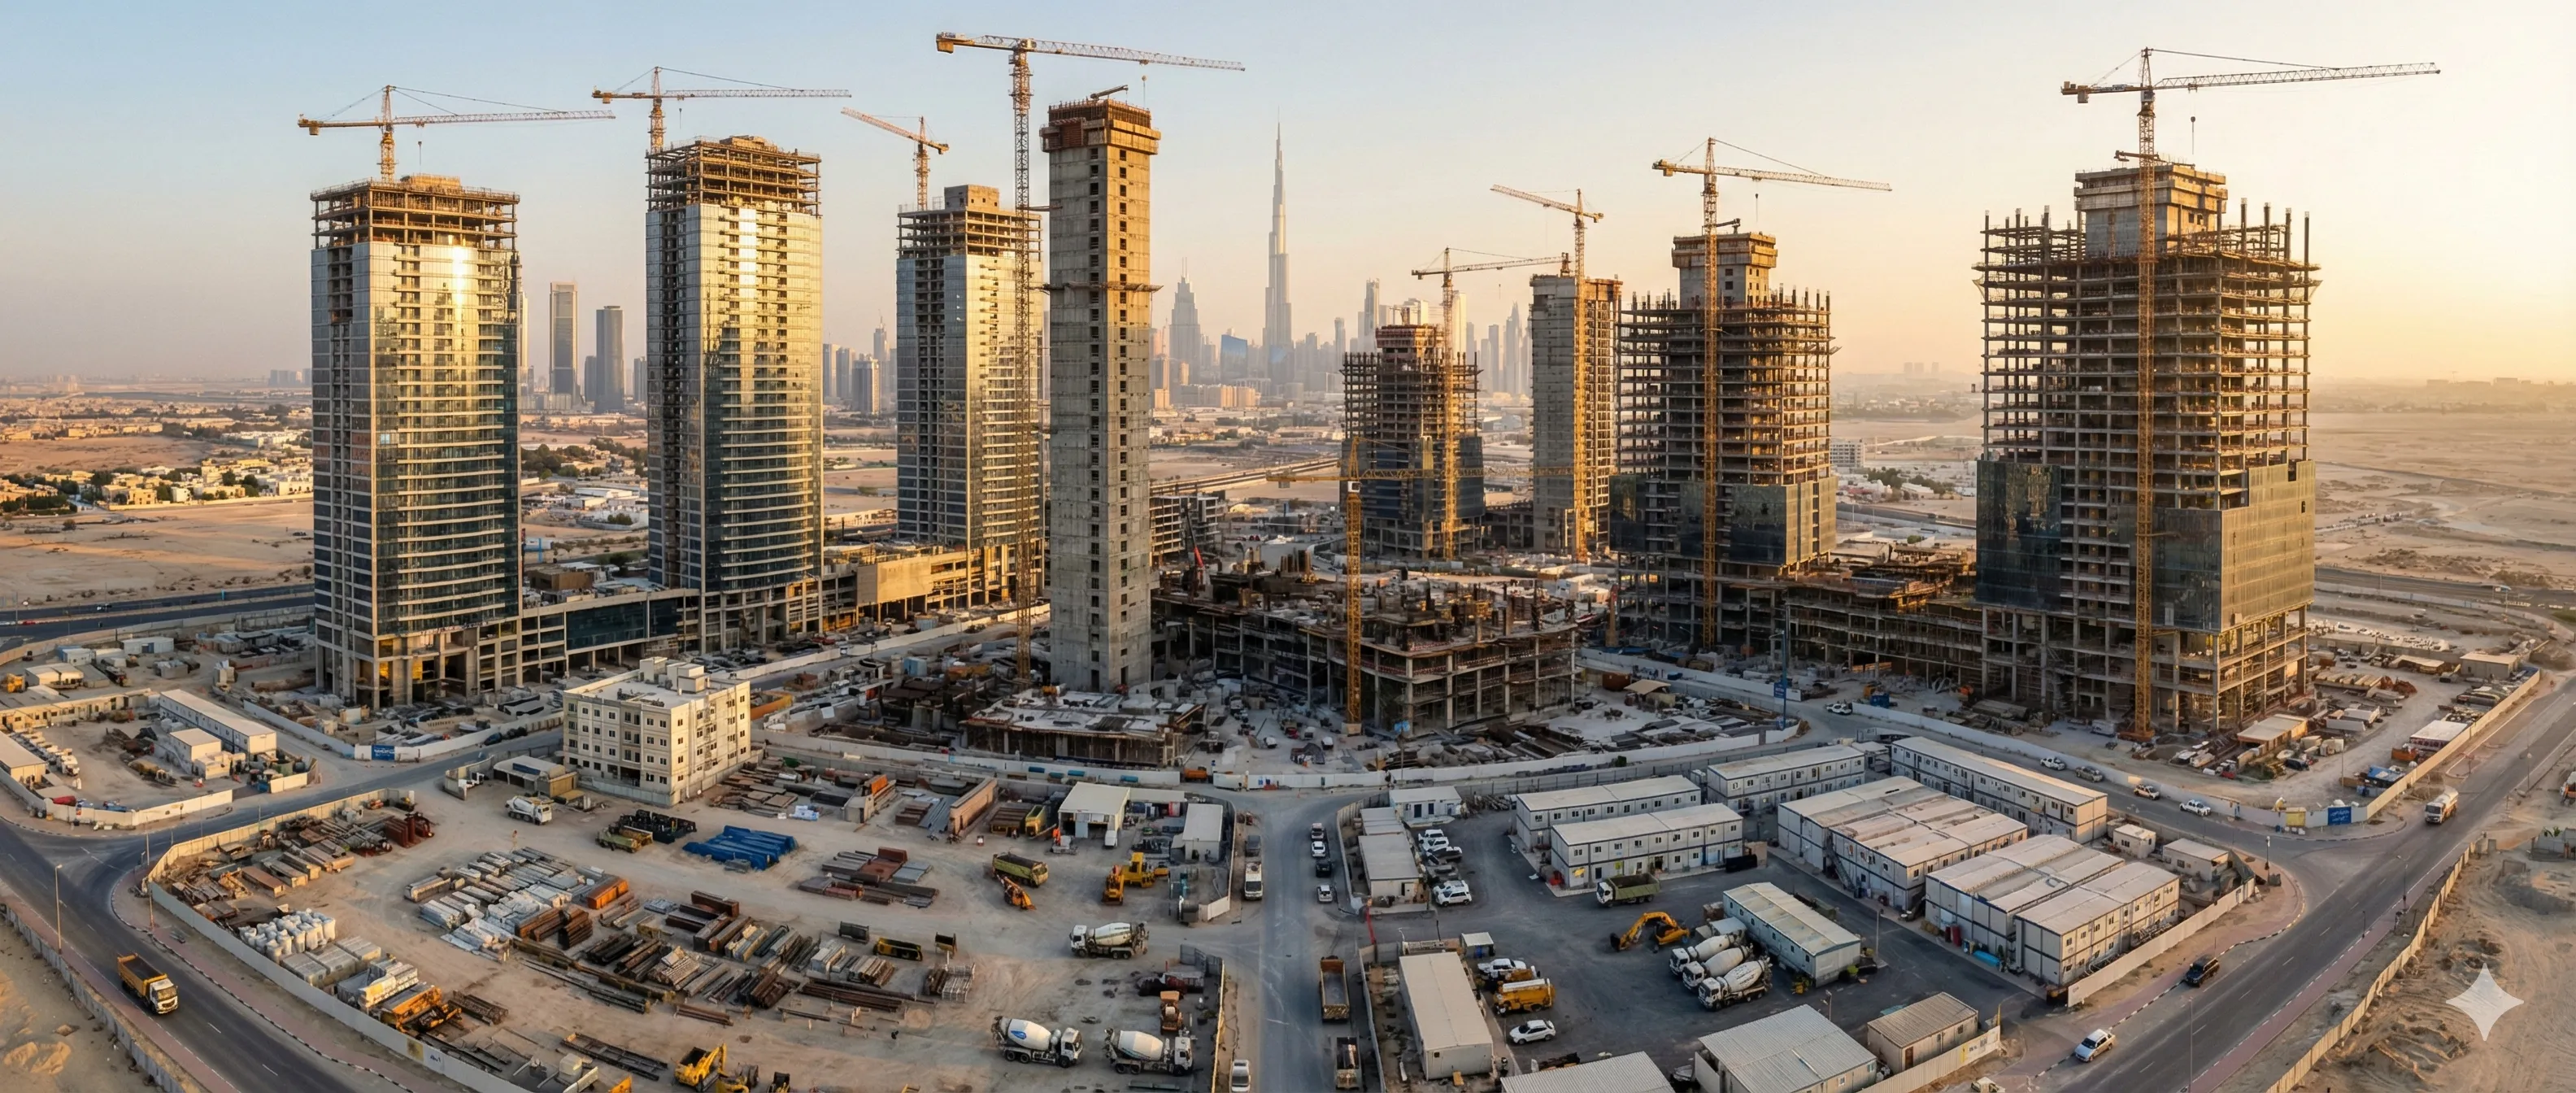
What Is BIM (Building Information Modeling) in Construction?
Building Information Modeling (BIM) is a process of creating and managing a digital model of a building or infrastructure asset, in which objects carry data such as type, size, material and location. Teams use the shared model to design, coordinate, build and operate the asset with consistent information.
What is BIM in construction?
A BIM model is more than a 3D drawing. Each element, a wall, a door, a duct, holds properties that can be searched, scheduled and exported. Different disciplines (architecture, structure, MEP) build their own models, which are combined for coordination. BIM is both the model and the process of exchanging information around it, described internationally in the ISO 19650 series.
Common uses of BIM
Teams use BIM for several tasks:
- Clash detection between disciplines, such as a pipe passing through a beam, before they meet on site.
- Quantity extraction from model elements to support estimating and BOQs.
- Design review, with all parties looking at the same model.
- Construction planning and sequencing, and handover of asset data to operations.
How BIM is used on site
On site, teams usually use a model viewer rather than the authoring software. They open the combined model, find an element, read its properties and raise a question or issue linked to it. Good practice is to agree the model's level of detail and file format in a BIM execution plan, and to use open formats such as IFC for exchange.
BIM vs 3D CAD
3D CAD describes geometry. BIM adds information and relationships: an object knows what it is, what it is made of and what it is connected to. That is why BIM can feed schedules, quantities and asset registers, while a 3D drawing cannot.
BIM on Gulf projects
BIM is widely used on large Gulf projects, and some clients and authorities require it for certain project types or sizes. Requirements differ by emirate, country and employer, so check the project's BIM requirements and the applicable authority rules. ISO 19650 is the international information management standard that many employers reference.
How Arkan handles BIM models
Arkan is not a BIM authoring tool. It lets project teams work with models from their authoring software next to the rest of the project record.
- Upload IFC models (up to 100 MB per upload) organised by discipline.
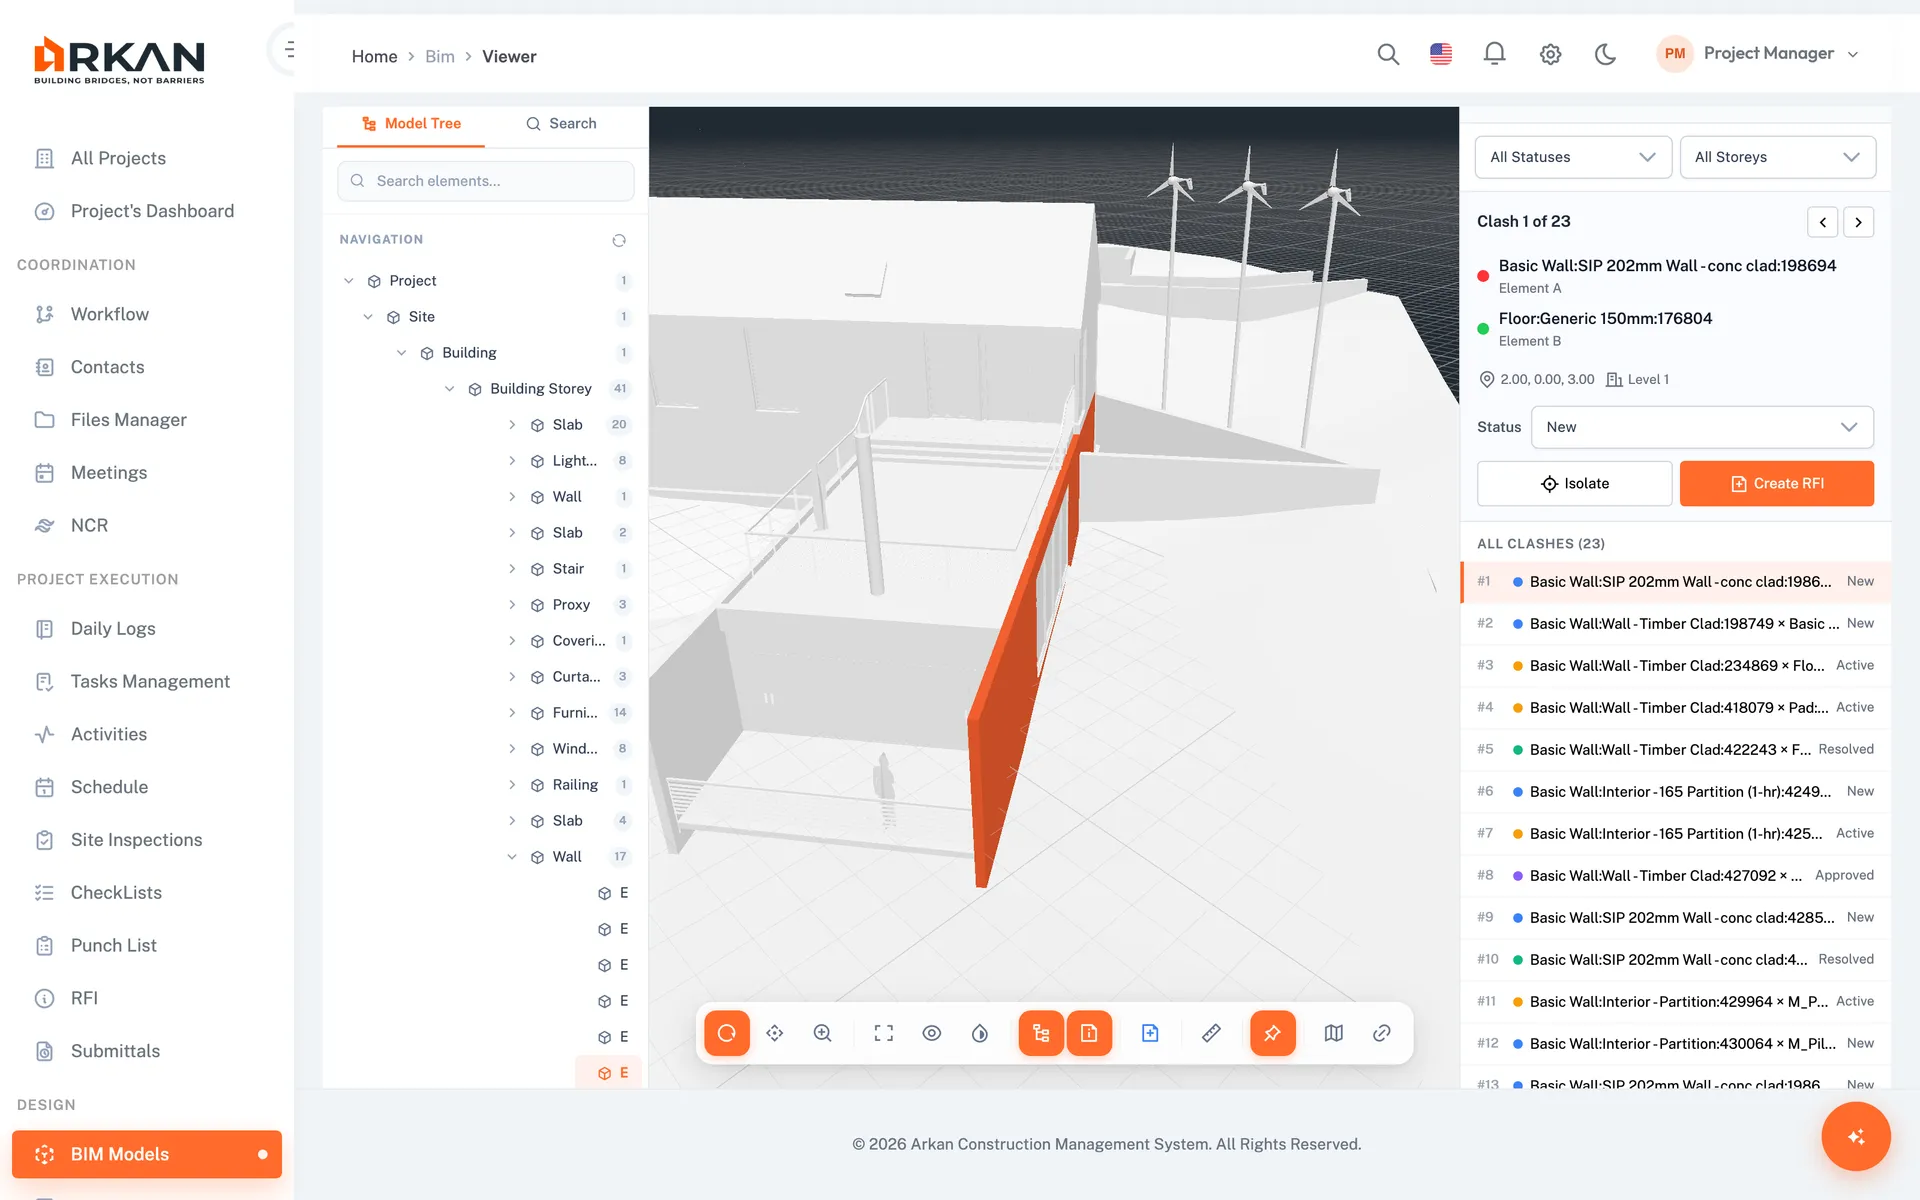
- Explore them in an interactive 3D viewer with a model tree, element search and properties panel.
- Run clash detection between disciplines and review results.
- Create RFIs linked to a precise 3D location; each captures a camera viewpoint and screenshot.
Frequently asked questions
What is the BIM full form?
BIM stands for Building Information Modeling (sometimes written Building Information Model for the model itself).
What is an IFC file?
IFC (Industry Foundation Classes) is an open file format for exchanging BIM models between different software. It lets teams share models without everyone needing the same authoring tool.
What is clash detection?
It is an automated check that finds where elements from different disciplines occupy the same space or violate clearance rules, so the conflict can be resolved in design instead of on site.
Do site teams need Revit to use BIM?
No. Authoring software is used to create models. Site teams commonly use a viewer to open exported models, check elements and raise issues.
Related terms
Read next
Last updated: 2026-10-13. Definitions are general guidance. Your contract and project procedures govern.